









932 WESTTOWN ROAD NWEST CHESTER, PA 19382
Due to the health concerns created by Coronavirus we are offering personal 1-1 online video walkthough tours where possible.
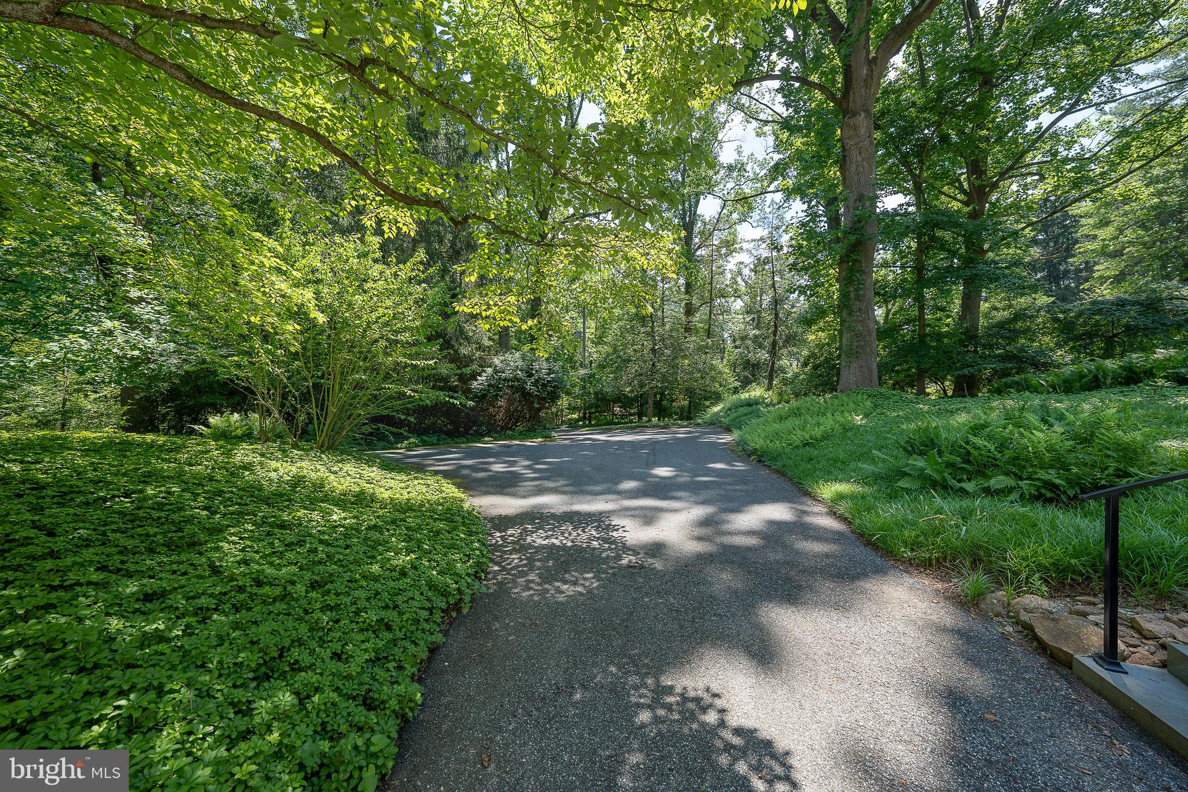
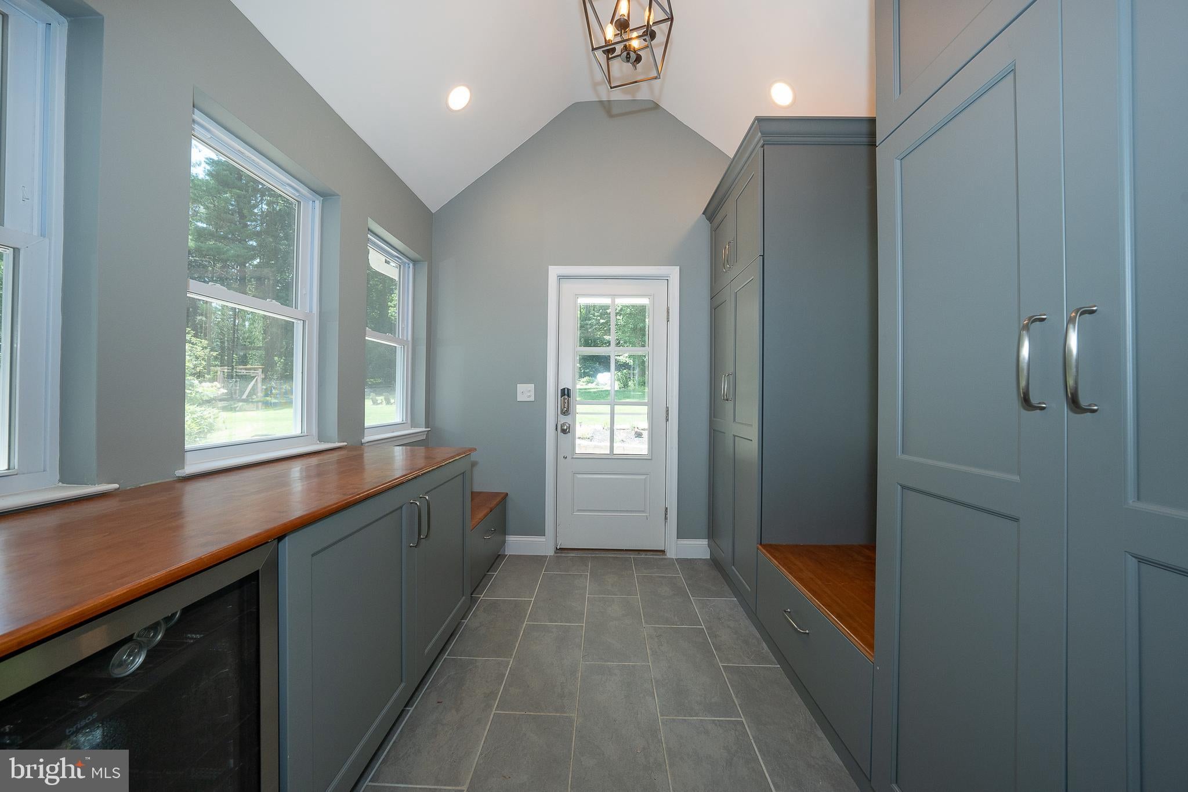
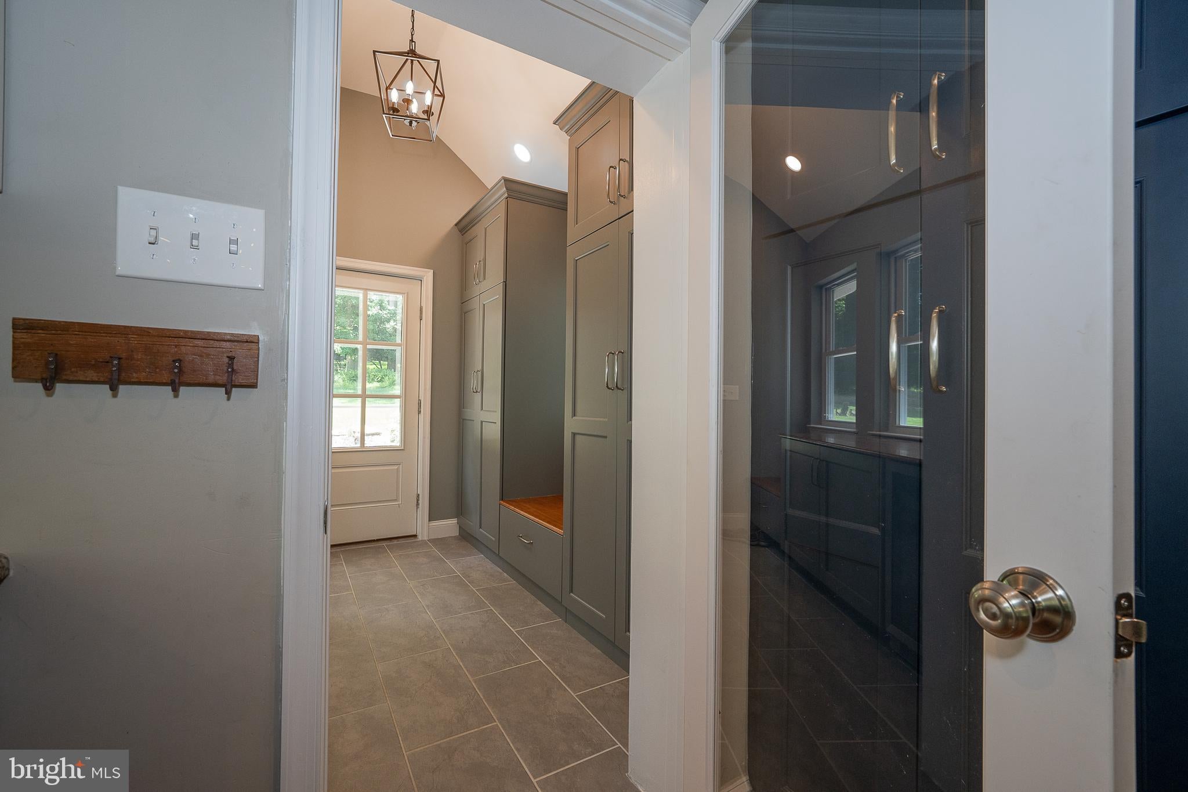
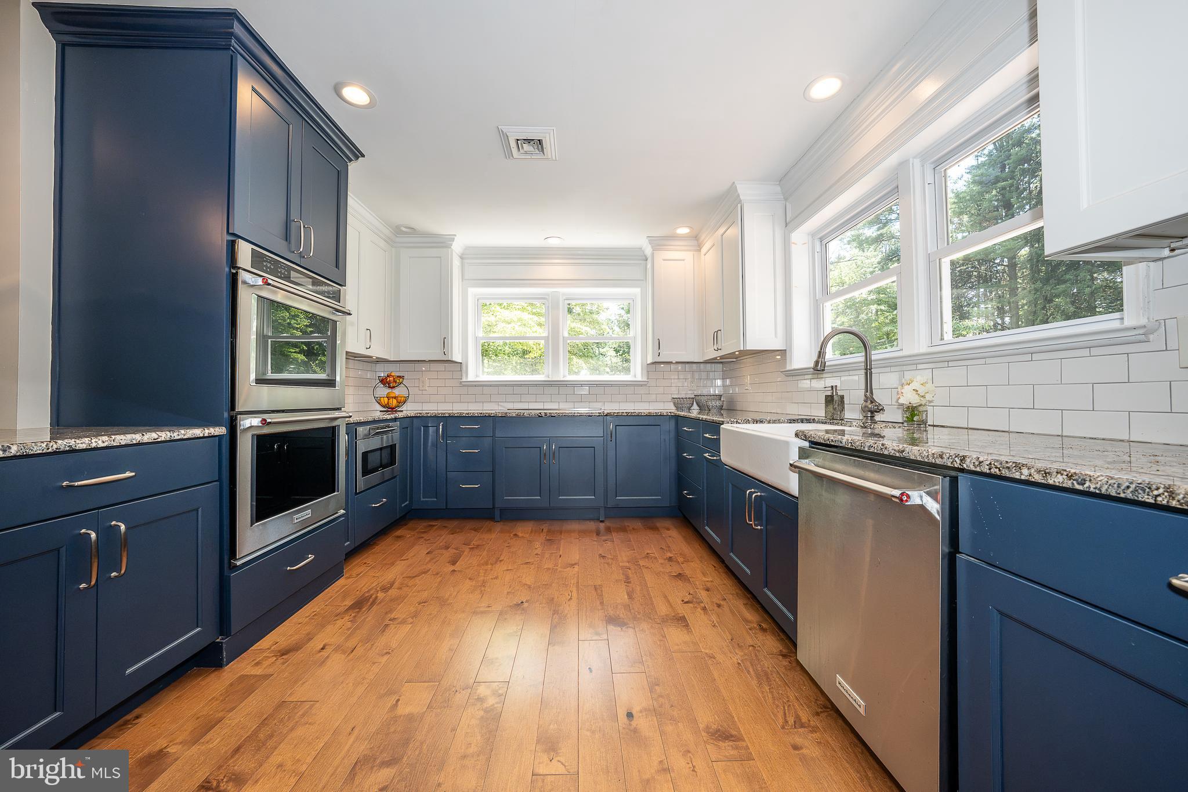
Nestled in a serene setting, this exquisite Cape Cod residence exudes charm and sophistication, offering a perfect blend of modern luxury and timeless elegance. Built in 1953 and meticulously maintained, this home showcases a charming exterior that harmonizes beautifully with its lush surroundings. Set on 4.5 acres of beauty with Step inside to discover an inviting open floor plan that seamlessly connects the gourmet kitchen and living areas, creating an ideal space for both relaxation and entertaining. The kitchen is a culinary enthusiast's dream, featuring stainless steel appliances, including a built-in microwave, double ovens, and a down-draft cooktop. The rich hardwood floors and crown moldings add warmth and character, while the breakfast area invites casual dining with views of the scenic vista outside. The home boasts three spacious bedrooms, including a convenient entry-level bedroom, perfect for guests or those seeking single-level living. The two full bathrooms are designed for comfort and luxury, featuring walk-in showers, tub showers, and stall showers, ensuring a spa-like experience at home. Cozy up in the living room by the wood-burning stove, where the ambiance is enhanced by the thoughtful design elements, including chair railings and extensive hardscaping that extends to the outdoor spaces. The partially finished basement offers additional versatility, whether for storage, a playroom, or a home gym. Outside, the property is a true oasis, set on a generous 4-acre lot adorned with stone retaining walls and mature trees that provide privacy and tranquility. The extensive hardscape is perfect for outdoor gatherings, complete with a BBQ grill and ample patio space for al fresco dining under the stars. Additional structures, including a poultry house and shed, offer practical storage solutions. Parking is a breeze with an attached garage and a spacious asphalt driveway accommodating multiple vehicles. Enjoy the peace of mind that comes with a well-maintained home, featuring modern conveniences such as a water treatment system and moisture control for enhanced indoor air quality. This property is not just a home; it's a lifestyle. Experience the perfect blend of comfort, elegance, and nature, all while being just moments away from local amenities. Embrace the opportunity to make this stunning residence your own and enjoy the exclusive lifestyle it offers.
| 7 hours ago | Listing updated with changes from the MLS® | |
| 7 hours ago | Listing first seen on site |

The real estate listing information is provided by Bright MLS is for the consumer's personal, non-commercial use and may not be used for any purpose other than to identify prospective properties consumer may be interested in purchasing. Any information relating to real estate for sale or lease referenced on this web site comes from the Internet Data Exchange (IDX) program of the Bright MLS. This web site references real estate listing(s) held by a brokerage firm other than the broker and/or agent who owns this web site. The accuracy of all information is deemed reliable but not guaranteed and should be personally verified through personal inspection by and/or with the appropriate professionals. Properties in listings may have been sold or may no longer be available. The data contained herein is copyrighted by Bright MLS and is protected by all applicable copyright laws. Any unauthorized collection or dissemination of this information is in violation of copyright laws and is strictly prohibited. Copyright © 2020 Bright MLS. All rights reserved.
Did you know? You can invite friends and family to your search. They can join your search, rate and discuss listings with you.